Donor Wall Studio · buyer guide
Donor wall dimensions and installer handoff
For worldwide Donor Wall Studio orders, brief the donor wall with a measured display area, component dimensions, gaps and a position map for the installer. A row-and-column count establishes capacity only. Keep the overall wall, proposed arrangement and attachment decisions distinct so the final handoff describes the actual installation location.
Reviewed 2026-09-05 · AI-assisted editorial review. General buying guidance; illustrative scenarios are not customer case studies. Images are AI-generated concepts.
Ask facilities staff to identify the usable area for the proposed recognition display. The full wall dimensions may include doors, controls, trim or other features that should not be treated as available design space. Record width, height and relevant surrounding conditions on a location drawing. Label measurements as confirmed or provisional, and keep the unit consistent. A wide photograph is useful for context, while closer images can show the surface and nearby obstacles. Neither substitutes for written dimensions. If the organization has not selected the final wall, compare candidate locations before ordering components. A donor list and attractive rendering cannot establish that the display will fit the actual building or be suitable for installation there.
How do you dimension components and gaps explicitly?
A grid’s row and column count describes capacity, not overall physical size. Ask the drawing to show plate dimensions, horizontal and vertical gaps, headers, margins and any supporting panel. Count the space occupied by the complete arrangement rather than multiplying the donor plate size alone.
If different tiers use different component sizes, identify each type and show their relationship. Make clear whether a dimension describes the visible face or the overall assembly. A surrounding frame or attachment system may affect the total footprint. The installer should be able to compare the proposed assembly with the measured location without reconstructing missing distances from a scaled screenshot. Keep the component schedule linked to the same drawing revision.


How do you give the installer the actual site conditions?
Provide the responsible installer with the surface information and access conditions identified by the facilities team. Ask that specialist to propose and approve the appropriate attachment and installation approach for this project. Do not specify a universal fastener, adhesive or load assumption from a buyer guide.
If the construction depends on hidden supports or unknown wall conditions, keep that issue open until the appropriate review is complete. Clarify who verifies the site, who supplies any supporting components and who performs the work. The donor-wall supplier’s visual proof and the installer’s site approval answer different questions. Both should refer to the same final arrangement before production and installation are coordinated.
How do you use a position map as well as a donor list?
Assign each named plate, blank filler and category heading a location identifier. A donor list sorted alphabetically may not explain the installed order when the design uses several tiers or panels. The position map should show which component belongs where and which orientation is intended.
Include a clear reference point for the drawing so the installer does not have to guess whether a numbered sequence begins at the left or right. For multi-panel displays, identify the panel boundary and the pieces associated with each panel. The development reviewer can approve names and categories against this map, while facilities and installation reviewers assess the physical arrangement. Their reviews become connected through a shared, concrete reference.
Impact Signs discusses future names and recognition categories.
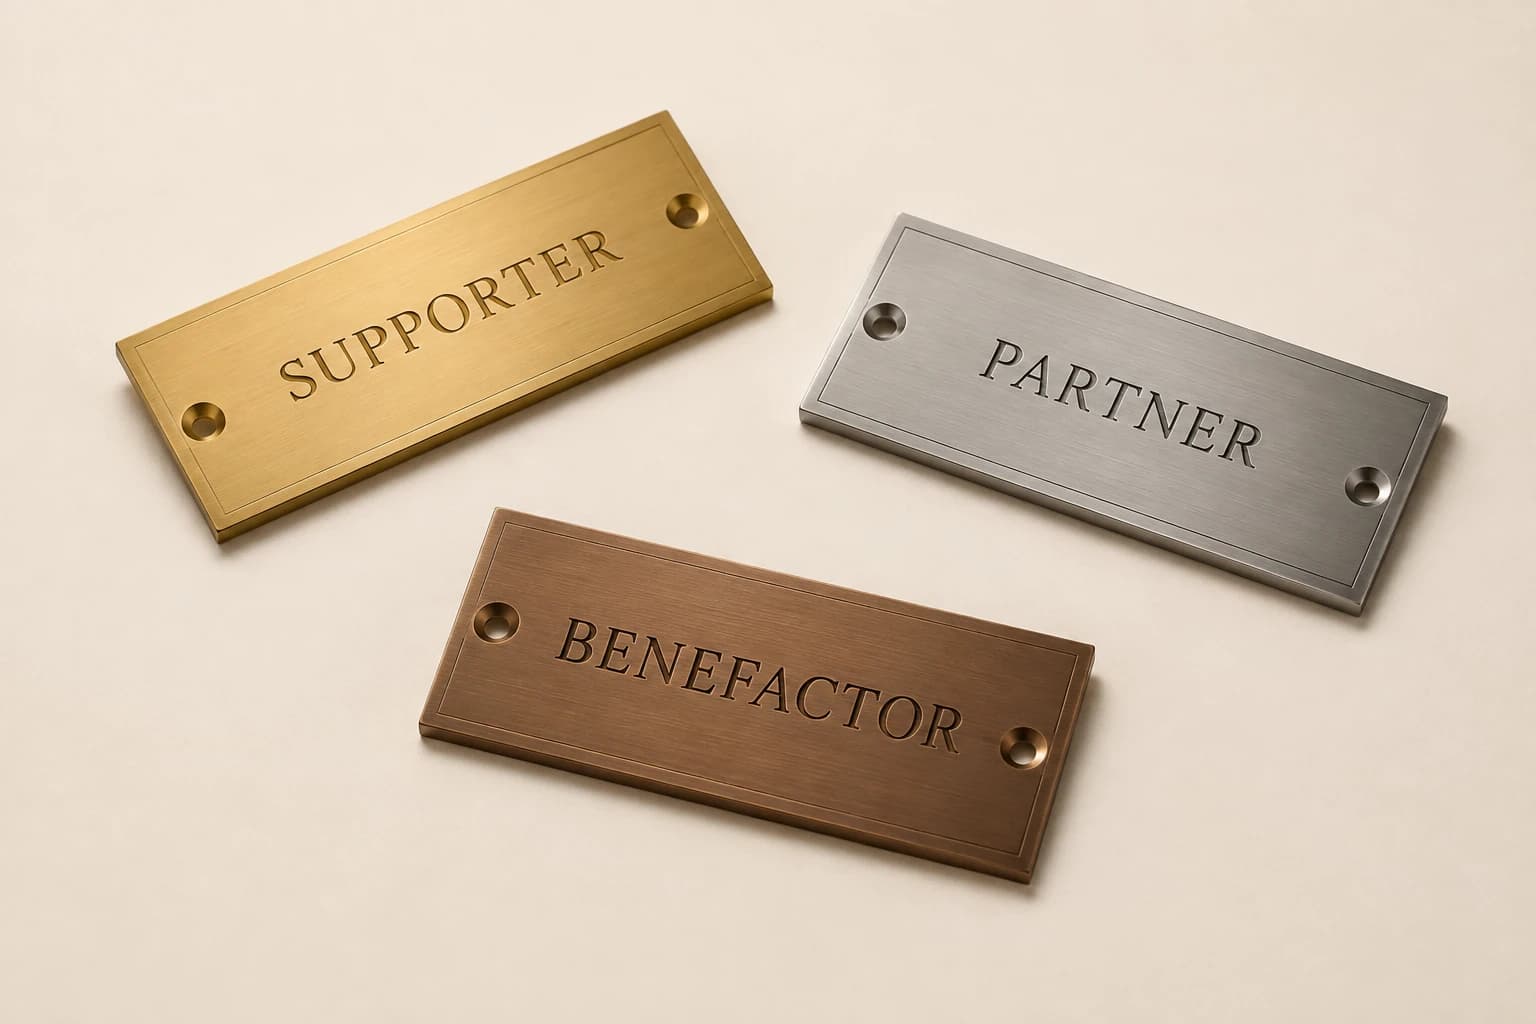

Sources: Impact Signs: 4 Steps to Creating a Memorable Donor Recognition Display
How do you coordinate delivery and installation readiness?
Confirm where the components will be received and who checks them before the installer arrives. A delivery to the building does not establish that the selected wall is accessible, prepared or available for work. Ask the facilities team to coordinate those conditions and record any dependencies in the schedule.
Keep packed component identifiers visible so parts can be matched to the position map without unnecessary handling. If an error is discovered, identify whether it concerns wording, component quantity or the installation interface before requesting a correction. Do not let pressure to hold an unveiling date turn an unresolved site question into an assumed approval. A revised sequence may be needed if the building conditions change after the concept was first prepared.
How do you retain an installation record useful for later updates?
After the approved installation, save the final position map, component references and the project-specific instructions supplied by the responsible professionals. Record any authorized field change so the retained drawing matches the actual arrangement. A future addition should be requested against that completed record, not the earliest concept.
Keep donor-name approvals separate but linked so a replacement can reproduce both the correct text and the correct component. If the organization moves the wall to another location, treat the new site as a new installation review. The old drawing can explain the components, but it does not establish suitability for a different surface, access condition or layout. This preserves useful knowledge without pretending the original approval applies everywhere.

Use the article’s example files
Sample rows are illustrative and are not production instructions. Replace their assumptions, keep private records separately and complete the approval fields before using the sheet for a real order.
How do you make a revised wall location a visible project change?
Suppose a fictional recognition display is moved from a lobby wall to a narrower corridor after its artwork was approved. Keep the approved donor wording, but reopen the physical layout and installation review. The earlier proof may still be accurate editorially while its dimensions, arrangement and site assumptions no longer apply.
Ask facilities to provide the new measured area and the responsible installer to review the new conditions. If the layout must split across two panels, issue a new position map and component schedule. Do not stretch or compress the old drawing until it appears to fit and call that the same approval. Record which parts remain valid and which have changed. This lets the development team focus on any affected name hierarchy while specialists assess the physical proposal. It also prevents a supplier from manufacturing components against an obsolete location simply because the most recent email discussed wording rather than the building change.
How does this illustrative planning example work?
A fictional facilities team tests a twenty-name, four-reserved-position display against a preliminary four-by-six arrangement. Its worksheet includes both illustrative slot allocation and a hypothetical component dimensional calculation, so the installer can see which decisions still require an actual measured proposal.
For a fictional measured-layout exercise, twenty current positions and four reserved positions fill a four-by-six grid: 24 planned positions and 24 slots, with none unassigned. Suppose a preliminary drawing uses 100-by-40 millimeter plate faces, ten-millimeter gaps, twenty-millimeter outside margins and a separate sixty-millimeter header allowance. The arithmetic footprint is 690 millimeters wide: six widths, five gaps and two margins. It is 290 millimeters high: four heights, three gaps, two margins and the header allowance. These invented dimensions illustrate what a slot count omits; a professional must still review the complete actual construction and site.
Optional calculation: Check capacity beside the dimensioned wall example
Artwork-only concept or Measured installation handoff: which fits the intended recognition?
An artwork concept shows the intended recognition hierarchy but can leave the physical interface unresolved. A measured installation handoff connects component dimensions, gaps, position references and the actual wall conditions. Compare what has been measured and reviewed before release; a correct donor-slot total does not determine the required installation dimensions.
| Option | Artwork-only concept | Measured installation handoff |
|---|---|---|
| Best reason to choose it | Use this to agree on the visual direction and recognition hierarchy while dimensions or site details are still provisional. | Use this when the actual location, component dimensions and responsible installation review are ready to coordinate. |
| Main review question | Which assumptions remain unresolved, and is the concept clearly marked as unsuitable for production release? | Do the development, facilities and installation approvals refer to the same drawing revision? |
| What to specify | Show the intended names, category structure and approximate arrangement with all unverified dimensions labeled. | Provide the dimensioned assembly, position map, component schedule and project-specific installation responsibilities. |
| Later change | A concept moves toward release only after the actual wall, component dimensions and installer interface are reviewed. | A wall relocation triggers another physical review even if all donor names and category headings remain unchanged. |
What should the organizer confirm before ordering?
Give the installer a measured arrangement and position map that refer to the actual wall. Slot capacity, component dimensions and site conditions answer different questions. Confirm fabrication and installation responsibilities in the quote, then retain any approved location changes so later additions can be planned against the display that was actually specified.
When can a donor-wall installation receive a complete quote?
Provide Donor Wall Studio the identified wall, measured display area, proposed component arrangement and installer requirements. Ask the quote to separate fabrication, personalization, shipping and any installation or site work, with the applicable range or minimum. A concept price remains incomplete when the actual surface, access or attachment scope is still awaiting project-specific review.
Can the donor-wall calculator determine the wall’s width?
No. It compares current and reserved positions with rows multiplied by columns. Physical width and height also depend on actual component dimensions, spacing and the proposed arrangement. Use a dimensioned drawing for the installer. The illustrative grid arithmetic is a planning exercise and cannot substitute for the measured site proposal.
Why does the installer need a position map as well as names?
The donor list identifies approved wording, while the position map places each component within the arrangement. Identical name counts can produce different layouts. Give each position a stable reference tied to the released proof so the installer can distinguish an intentionally blank location from a missing or misplaced named piece.
What happens if the wall location changes after artwork approval?
Treat the move as a visible project change. Recheck the available area, surface, surroundings and installer access at the new location before reusing the drawing. The donor wording may remain approved while the physical arrangement needs revision. Do not assume that fitting the old wall establishes compatibility with the new one.
What should the final installation record retain?
Keep the approved dimensions, component references, position map and actual location together, with any installer-reviewed changes identified. Those records help a later coordinator request an addition or replacement against the existing arrangement. A photograph is useful context, but it should accompany the drawing and mapping rather than become their only surviving substitute.
Sources and scope
The sources below support the cited technical details. The ordering workflows are editorial recommendations. Your project specification, price and schedule are established in the written quote and approved proof.
- Impact Signs: 4 Steps to Creating a Memorable Donor Recognition Display · checked 2026-09-05
Which buying guide should you read next?
All buying guidesFor worldwide Donor Wall Studio orders, choose updateable donor tiles when the recognition program needs a defined process for additions or corrections. Choose permanent lettering for an approved list intended to remain fixed. Ask how one specific name would change before approving the wall’s initial appearance and future capacity.
For worldwide Donor Wall Studio orders, count approved donor names, reserved positions and physical blank fillers separately. A vacant slot is space, while a filler is an ordered component. Decide which unused positions receive blanks now, which remain open and whether any additional stock has an approved later use.